
The decisions behind it
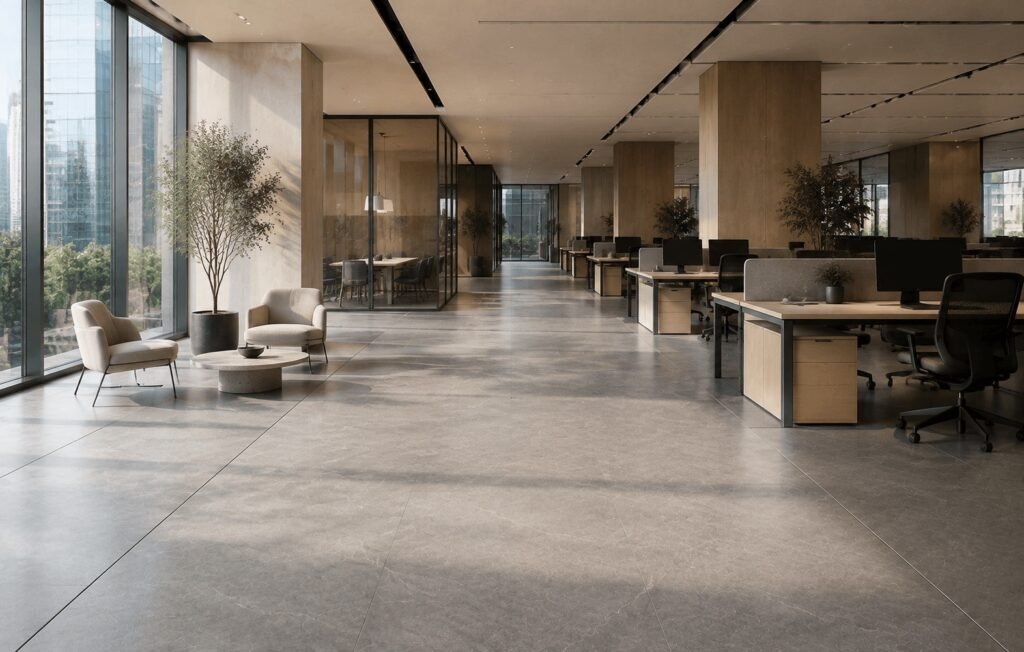
Eleven floors of open-plan workplace, and the material decision that mattered was made on a setting-out drawing rather than in a sample box. T02 Cenere at 12 mm runs across every floor plate, laid to a grid taken from the structural column centres so that the joints land on the column faces instead of arriving at them at an angle.
The 3200 × 1600 format is what made the grid possible. At a smaller format the joint spacing does not divide into the column grid, and the choice is between a cut course at every column or a joint pattern that drifts across the plan.
The fine mineral speckle in T02 was specified deliberately for a building with a loading bay and eleven floors of trolley traffic. A flat grey would show every drag mark; a break-up absorbs them.
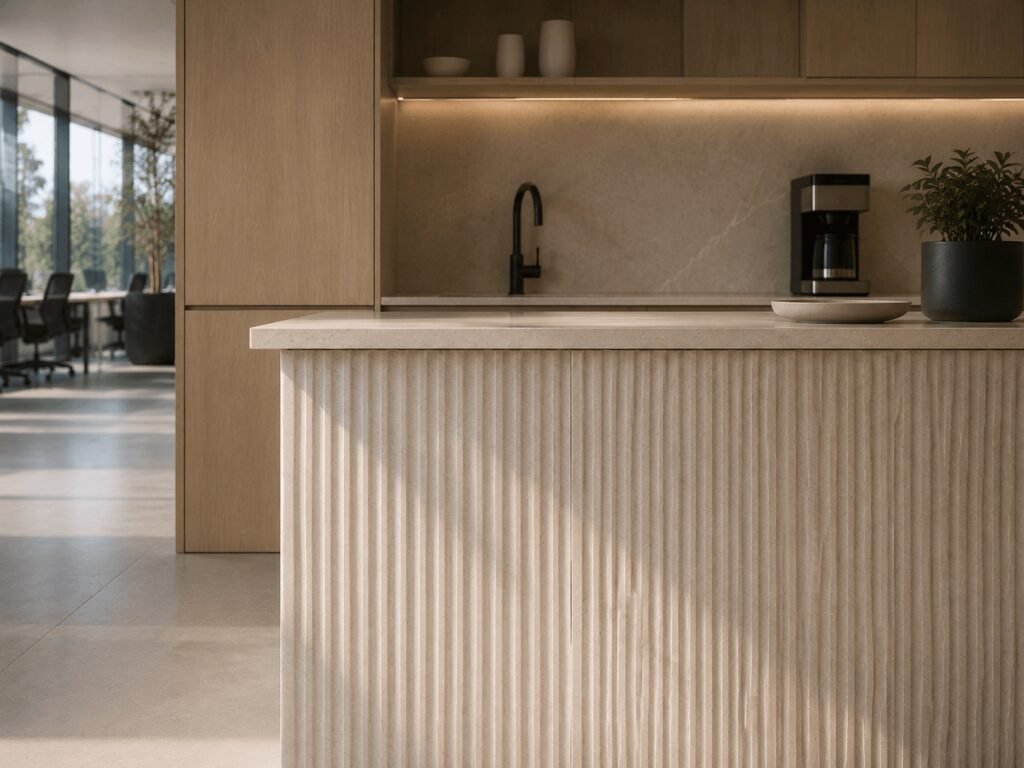
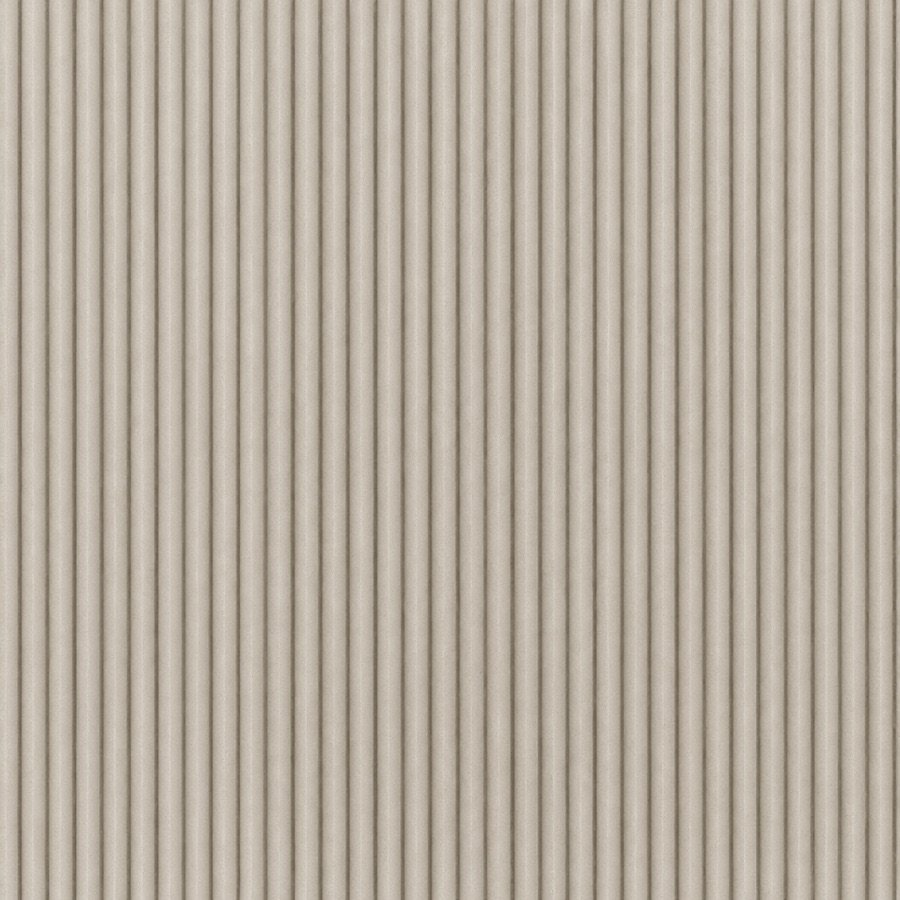
Tea points and the two reception fronts are L05 Costa, whose 12 mm rib gives the counter fronts some depth at the one place in an open-plan floor where people stand still long enough to look at something.
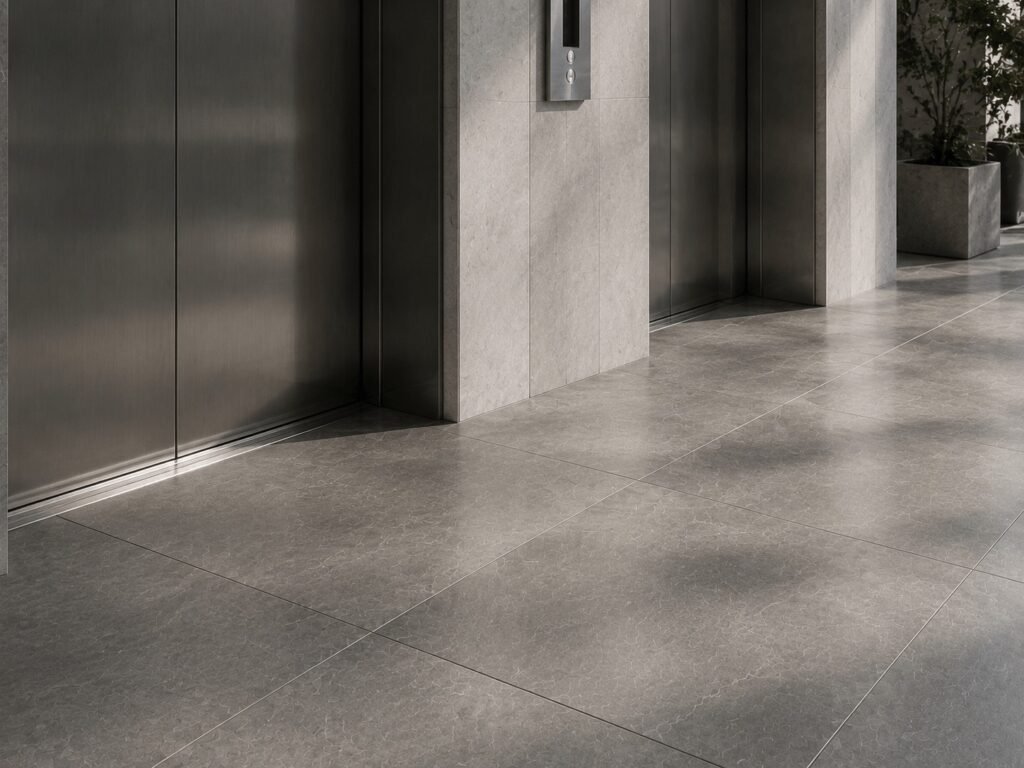
On a floor this size the joint pattern is the architecture. We set it out once and then followed it for eleven floors.Bay and Vance
What is actually on the walls
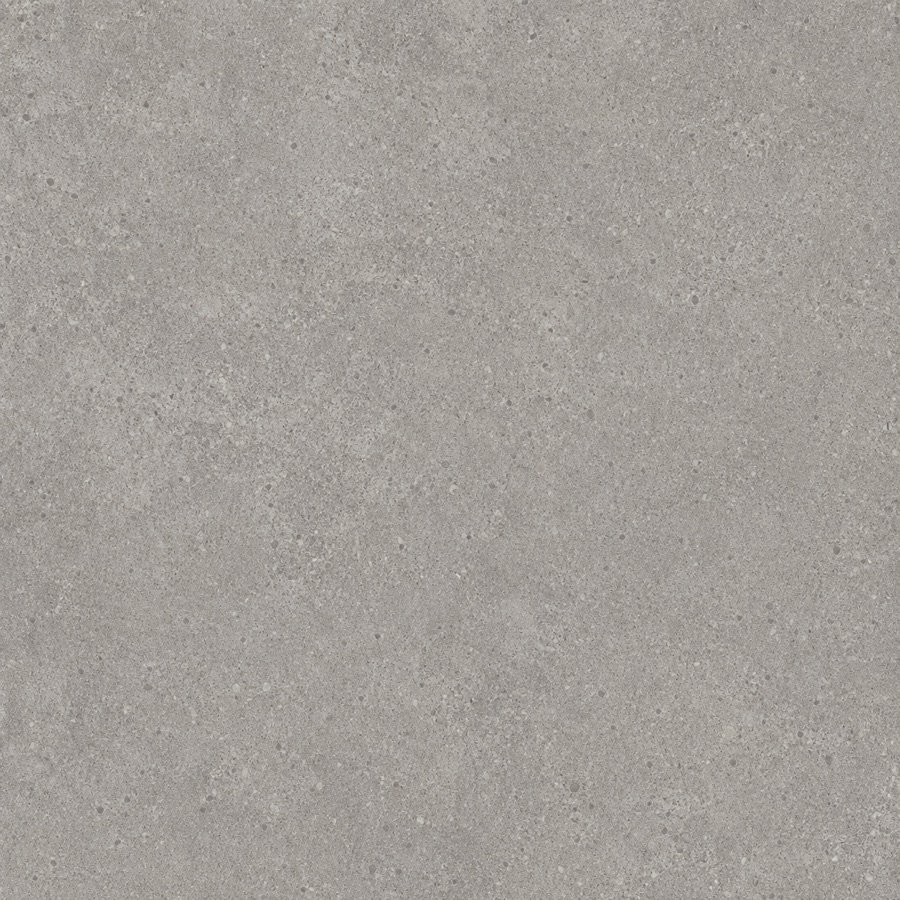
Each one links to its own technical file. If you are matching an existing installation, the reference code is the thing to quote.
Other work in this sector
Same kind of building, same kind of questions at tender stage.
Send us the drawings.
Areas, thicknesses and the programme dates are enough to start. We quote in two working days.
Sintered stone and engineered quartz surfaces, pressed and fired in Castellón for architects and fabricators in Europe and North America.
Camí Vell 118, 12540 Vila-real, Castellón, Spain
+34 964 000 000 · hello@ardesasurfaces.example
© 2026 Ardesa Surfaces S.L. · Established 2009 · CE marked — sample statement, verify before publishing